

Listing Courtesy of: MARIS - IDX as distributed by MLS GRID / Listed By: Carole Bernsen, Coldwell Banker Realty Gundaker; Paul Bernsen, Central Region
910 Volz Drive Crestwood, MO 63126
Active (9 Days)
$326,000 (USD)
OPEN HOUSE TIMES
-
OPENSun, Nov 221:00 pm - 3:00 pm

Description
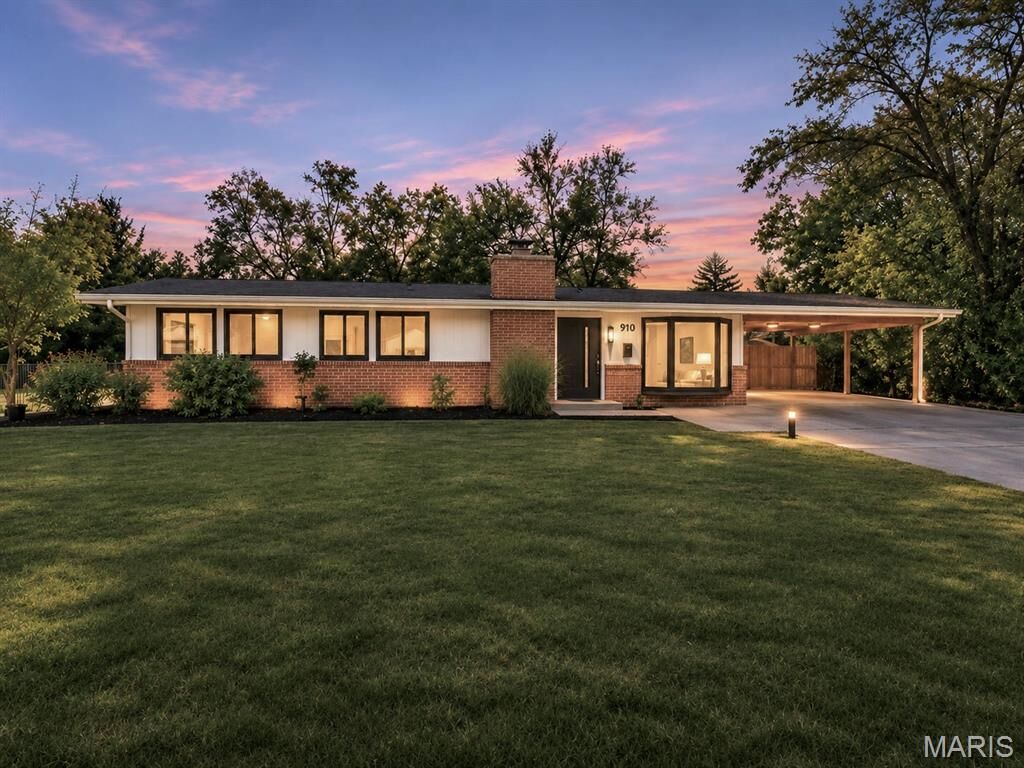
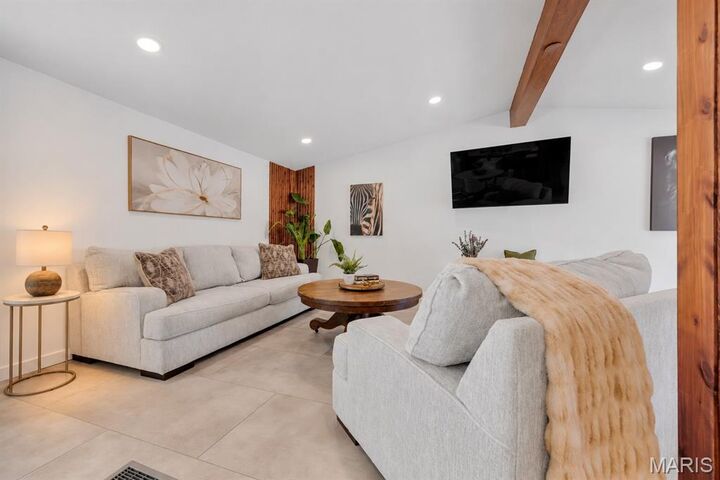
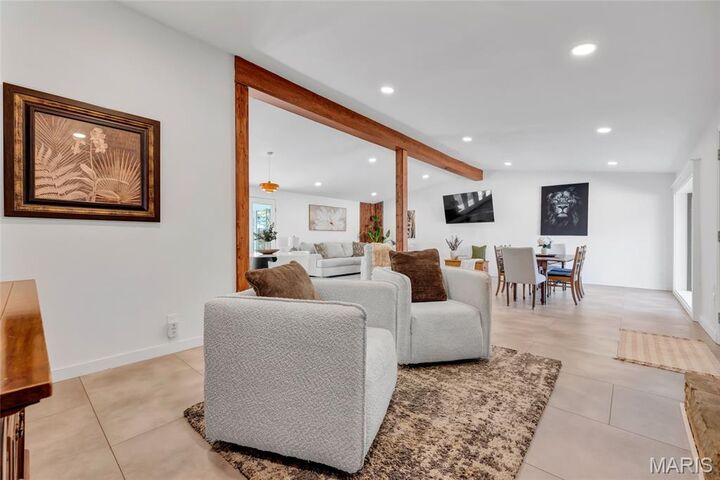
Welcome to this beautifully renovated 3-bedroom mid-century modern ranch in Crestwood, offering generous living space and an inviting open floor plan. Vaulted ceilings and luxury vinyl tile flooring complement the spacious Living Room, highlighted by a wood-burning fireplace with a striking stone facade and hearth. The updated Kitchen features quartz countertops, a center island, pantry-style cabinetry, and stainless-steel Whirlpool appliances, while the Dining Area showcases a charming bay window. Just off the Breakfast Area, enjoy the bright and airy Sunroom with windows on three sides that open to screens, overlooking the fully fenced backyard. The three Bedrooms provide ample closet space and abundant natural lighting, while the updated full Bath includes an extra-height white vanity and tub/shower combination. A convenient Laundry/Utility Room comes equipped with a Hotpoint washer and dryer. Additional features include a two-car carport and expanded driveway for extra parking. Recent improvements include HVAC, interior and exterior painting, privacy fencing, electrical updates, and carport and driveway expansions. Ideally located in the Lindbergh School District, with convenient access to shopping, dining, and major highways, this move-in-ready home combines modern updates with timeless charm!
MLS #:
26070505
26070505
Taxes
$3,723(2025)
$3,723(2025)
Lot Size
8,908 SQFT
8,908 SQFT
Type
Single-Family Home
Single-Family Home
Year Built
1953
1953
School District
Lindbergh Schools
Lindbergh Schools
County
St. Louis County
St. Louis County
Listed By
Carole Bernsen, Coldwell Banker Realty Gundaker
Paul Bernsen, Coldwell Banker Realty Gundaker
Paul Bernsen, Coldwell Banker Realty Gundaker
Source
MARIS - IDX
Last checked Nov 20 2026 at 9:15 PM GMT+0000
MARIS - IDX
Last checked Nov 20 2026 at 9:15 PM GMT+0000
Bathroom Details
- Full Bathroom: 1
Interior Features
- Gas Water Heater
- Electric Range
- Microwave
- Disposal
- Dishwasher
- Tub
- Separate Dining
- Open Floorplan
- Kitchen Island
- Ceiling Fan(s)
- Laundry: Main Level
- Vaulted Ceiling(s)
- Laundry: Laundry Room
- Washer
- Stainless Steel Appliance(s)
- Recessed Lighting
- Free-Standing Refrigerator
- Dryer
- Laundry: In Hall
Subdivision
- Ridgewood 3
Lot Information
- Level
- Landscaped
- Front Yard
- Back Yard
Property Features
- Fireplace: Living Room
Heating and Cooling
- Forced Air
- Gas
- Central Air
- Ceiling Fan(s)
Exterior Features
- Roof: Shingle
Utility Information
- Utilities: Cable Available
- Sewer: Public Sewer
School Information
- Elementary School: Crestwood Elem.
- Middle School: Truman Middle School
- High School: Lindbergh Sr. High
Parking
- Driveway
- Concrete
- Attached Carport
Stories
- One
Living Area
- 1,482 sqft
Location
Disclaimer: Square footage is based on information available to agent, including County records. Information has not been verified by agent and should be verified by buyer.
Based on information submitted to the MLS GRID as of 11/20/2026 21:15. All data is obtained from various sources and may not have been verified by broker or MLS GRID. Supplied Open House Information is subject to change without notice. All information should be independently reviewed and verified for accuracy. Properties may or may not be listed by the office/agent presenting the information.
