

Listing Courtesy of: MARIS - IDX as distributed by MLS GRID / Listed By: Judith "Christy" Jaeger, Coldwell Banker Realty Gundaker
5213 Fairview Avenue St Louis, MO 63139
Active (30 Days)
$195,000 (USD)
Description
MLS #:
26066211
26066211
Taxes
$2,600(2025)
$2,600(2025)
Lot Size
4,482 SQFT
4,482 SQFT
Type
Single-Family Home
Single-Family Home
Year Built
1949
1949
Views
City Lights, City
City Lights, City
School District
St. Louis City
St. Louis City
Listed By
Judith "Christy" Jaeger, Coldwell Banker Realty Gundaker
Source
MARIS - IDX
Last checked Nov 20 2026 at 9:15 PM GMT+0000
MARIS - IDX
Last checked Nov 20 2026 at 9:15 PM GMT+0000
Bathroom Details
- Full Bathroom: 1
Interior Features
- Laundry: In Basement
- Gas Water Heater
- Electric Range
- Microwave
- Custom Cabinetry
- Ceiling Fan(s)
- Laundry: Laundry Room
- Refrigerator
- Laundry: Washer Hookup
- Laundry: Electric Dryer Hookup
- Center Hall Floorplan
- Laundry: Lower Level
Subdivision
- Kingshighway Hills Add
Lot Information
- Near Public Transit
- Level
- Landscaped
- Front Yard
- Back Yard
- City Lot
- Cleared
Heating and Cooling
- Gas
- Central Air
- Ceiling Fan(s)
Basement Information
- Concrete
- 8 Ft + Pour
- Partially Finished
- Full
Exterior Features
- Roof: Architectural Shingle
Utility Information
- Utilities: Water Connected, Natural Gas Connected, Electricity Connected, Cable Available, Sewer Connected, Phone Available
- Sewer: Public Sewer
School Information
- Elementary School: Buder Elem.
- Middle School: Long Middle Community Ed. Center
- High School: Roosevelt High
Parking
- Garage Door Opener
- Garage
- Oversized
- Lighted
- Additional Parking
- Off Street
- Garage Faces Rear
- Alley Access
- Storage
Stories
- One
Living Area
- 1,175 sqft
Location
Disclaimer: Square footage is based on information available to agent, including County records. Information has not been verified by agent and should be verified by buyer.
Based on information submitted to the MLS GRID as of 11/20/2026 21:15. All data is obtained from various sources and may not have been verified by broker or MLS GRID. Supplied Open House Information is subject to change without notice. All information should be independently reviewed and verified for accuracy. Properties may or may not be listed by the office/agent presenting the information.

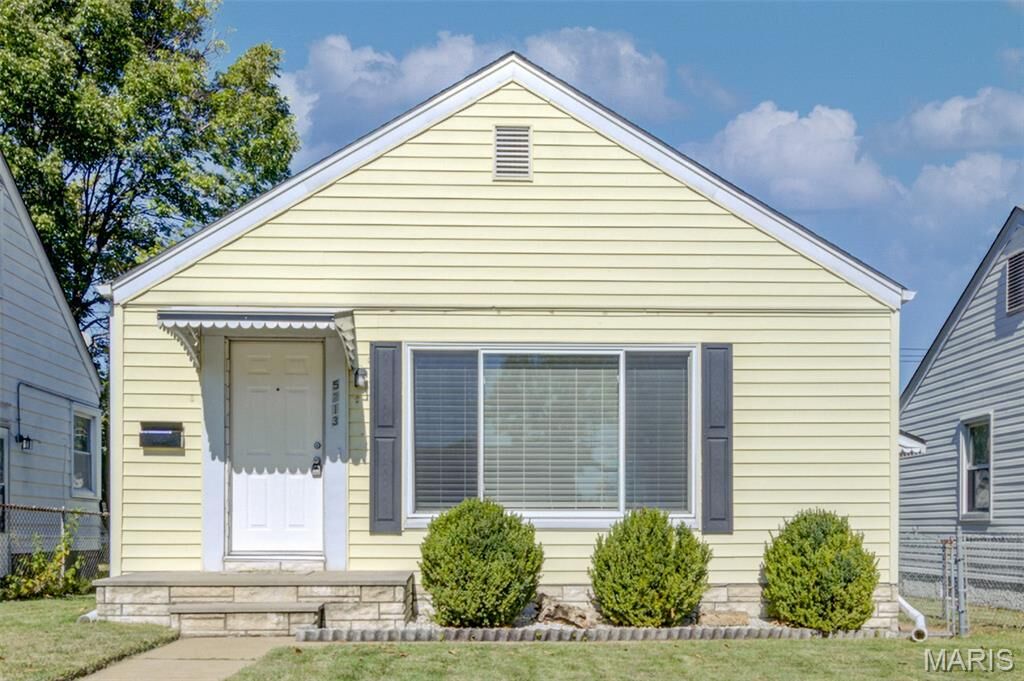
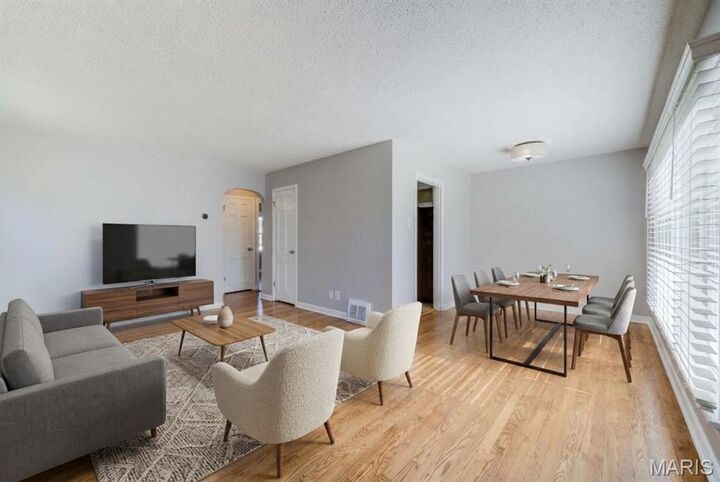
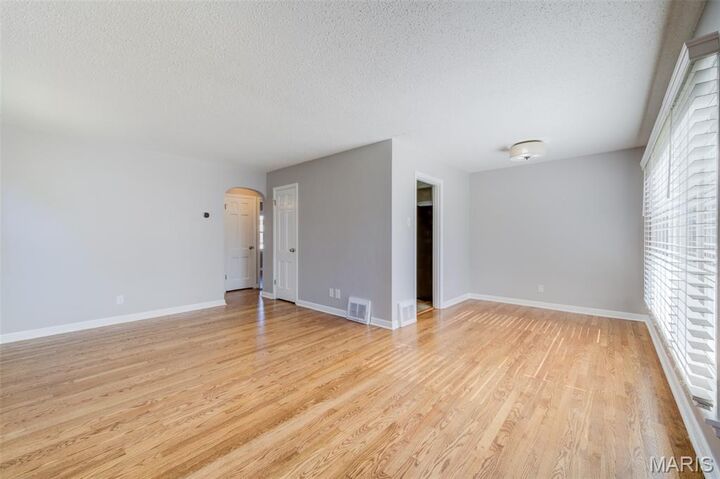
Welcome home to this beautifully maintained 2-bedroom, 1-bath home offering charm, comfort, and versatility! Step inside to discover gorgeous hardwood floors, abundant natural light, and an inviting atmosphere that makes you feel right at home. The updated bathroom adds a fresh, modern touch, while the spacious finished basement provides valuable additional living space—perfect for a family room, home office, workout area, or recreation room. Enjoy outdoor living in the large patio area and fully fenced backyard, ideal for entertaining, summer gatherings, pets, or simply relaxing outdoors. A convenient 1-car oversized garage offers added parking and extra storage. Enjoy added peace of mind with a NEW HVAC system installed in 2025! Plus, the refrigerator stays, making your move even easier. LOCATION, LOCATION, LOCATION! Conveniently located near major highways, shopping, restaurants, parks, and everyday amenities, making commuting and enjoying the best of the area a breeze.