

Listing Courtesy of: MARIS - IDX as distributed by MLS GRID / Listed By: Douglas "Doug" Bambini, Coldwell Banker Realty Gundaker
5740 Nottingham Avenue St Louis, MO 63109
Active (41 Days)
$309,900 (USD)
OPEN HOUSE TIMES
-
OPENSun, Nov 221:00 pm - 3:00 pm

Description
MLS #:
26063050
26063050
Taxes
$4,266(2025)
$4,266(2025)
Lot Size
3,751 SQFT
3,751 SQFT
Type
Single-Family Home
Single-Family Home
Year Built
1936
1936
Views
City
City
School District
St. Louis City
St. Louis City
Listed By
Douglas "Doug" Bambini, Coldwell Banker Realty Gundaker
Source
MARIS - IDX
Last checked Nov 20 2026 at 9:15 PM GMT+0000
MARIS - IDX
Last checked Nov 20 2026 at 9:15 PM GMT+0000
Bathroom Details
- Full Bathroom: 1
- Half Bathroom: 1
Interior Features
- Laundry: In Basement
- Gas Water Heater
- Microwave
- Disposal
- Dishwasher
- Tub
- Separate Dining
- Pantry
- Natural Woodwork
- Ceiling Fan(s)
- Laundry: Sink
- Refrigerator
- Ice Maker
- Stainless Steel Appliance(s)
- Soaking Tub
- Laundry: Washer Hookup
- Laundry: Electric Dryer Hookup
- Solid Surface Countertop(s)
- Shower
- Gas Range
- Free-Standing Refrigerator
- Workshop/Hobby Area
- Chandelier
- Range Hood
- Smart Thermostat
- Gas Cooktop
- Laminate Counters
- Built-In Gas Range
- Energy Star Qualified Dishwasher
- Freezer
- Laundry: Laundry Chute
- Built-In Gas Oven
- Energy Star Qualified Refrigerator
- Cedar Closet(s)
Subdivision
- Twabrigs Add
Lot Information
- Near Public Transit
- Level
- Landscaped
- Front Yard
- Some Trees
- Back Yard
- Near Park
- Rectangular Lot
- Private
- Interior Lot
- Paved
Property Features
- Fireplace: Living Room
Heating and Cooling
- Natural Gas
- Forced Air
- Gas
- Central Air
- Ceiling Fan(s)
- Electric
- Wall Unit(s)
Basement Information
- Walk-Out Access
- Storage Space
- Full
- Unfinished
- Exterior Entry
Exterior Features
- Roof: Architectural Shingle
- Roof: Pitched/Sloped
- Roof: Rolled/Hot Mop
Utility Information
- Utilities: Natural Gas Connected, Electricity Connected, Cable Available, Sewer Connected, Phone Available, Water Available
- Sewer: Public Sewer
School Information
- Elementary School: Buder Elem.
- Middle School: Long Middle Community Ed. Center
- High School: Roosevelt High
Parking
- On Street
- Garage Door Opener
- Garage
- Concrete
- Lighted
- No Driveway
- Additional Parking
- Detached
- Garage Faces Rear
- Alley Access
- Parking Pad
- Off Site
Stories
- One and One Half
Living Area
- 1,684 sqft
Location
Disclaimer: Square footage is based on information available to agent, including County records. Information has not been verified by agent and should be verified by buyer.
Based on information submitted to the MLS GRID as of 11/20/2026 21:15. All data is obtained from various sources and may not have been verified by broker or MLS GRID. Supplied Open House Information is subject to change without notice. All information should be independently reviewed and verified for accuracy. Properties may or may not be listed by the office/agent presenting the information.

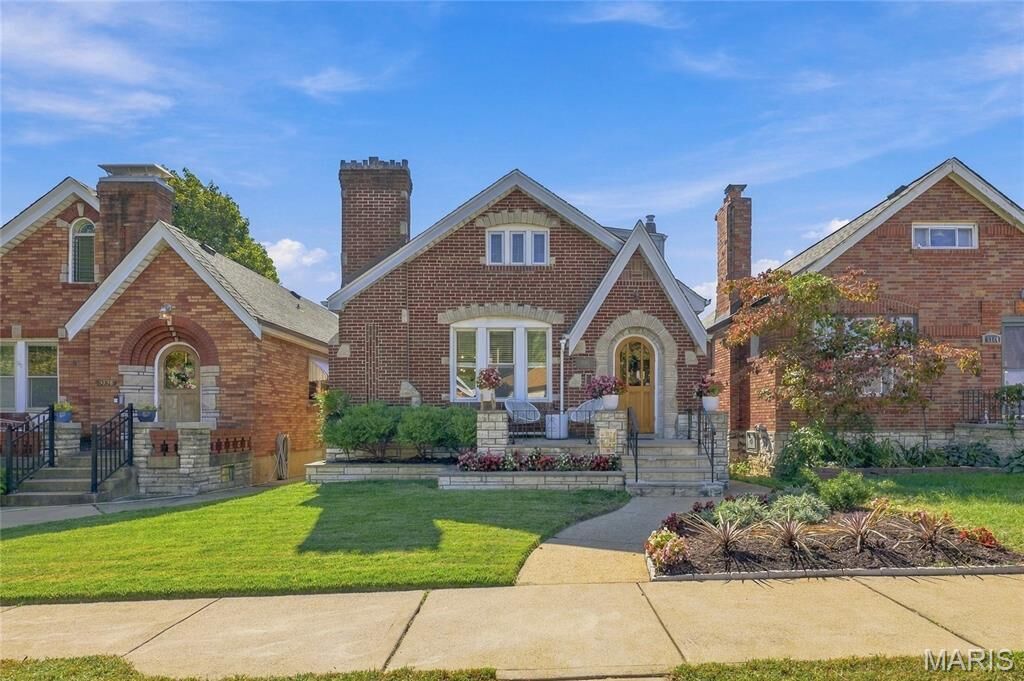
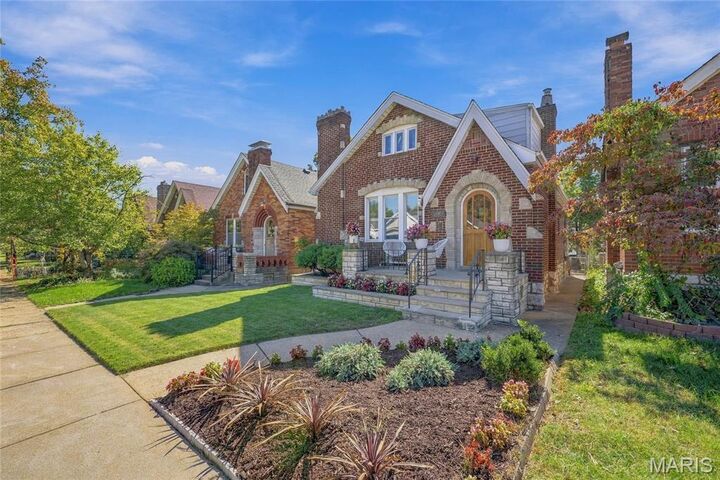
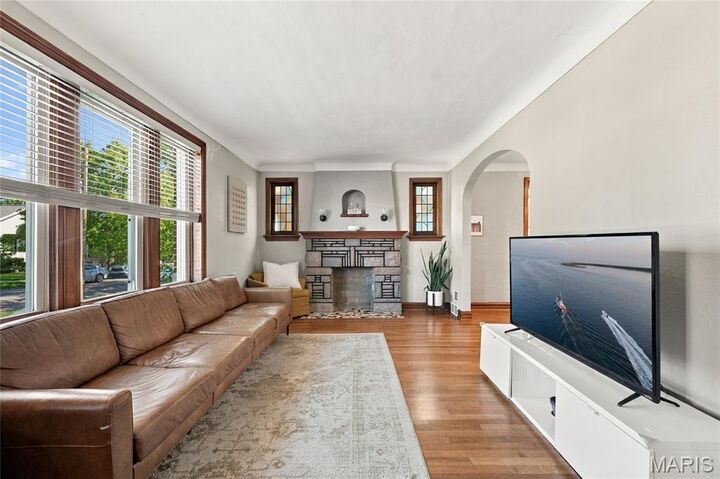
Welcome to this classic 1936 brick Tudor in the heart of sought-after Southampton! Filled with timeless character and flexible living space, this charming home features hardwood floors, stained-glass accents, arched doorways, abundant natural light, and a thoughtful layout designed for today's lifestyle.
The main level offers two bedrooms and a full bath, while the spacious upper level provides incredible versatility with room for a primary suite, guest retreat, home office, reading nook, workout space, or creative studio. Two cedar closets and a half bath add functionality and storage.
The bright kitchen includes stainless-steel appliances and opens to a sun-filled four-season room overlooking the private backyard. A full walk-out basement provides abundant storage, laundry space, workshop area, and future potential.
Outside, enjoy a beautifully landscaped yard, mature trees, platform deck, privacy wall, detached garage, and additional off-street parking. Major updates include house and garage roofs replaced in 2023, new water heater, recently serviced HVAC systems, and a passed municipal inspection.
Located just minutes from Southampton's popular restaurants, coffee shops, parks, shopping, and easy highway access, this home combines historic charm, flexible living space, and practical updates in one of South City's most desirable neighborhoods.